
Just Listed
Address
8004 Goldfinch Drive, Guthrie, OK
Price
$ 649,950
Property Attributes
- MLS#1251381
- TypeSingle Family
- Listing Status Active
- CountyLOGAN
- CityGuthrie
- NeighborhoodMeadow Heights
- Zip73044
- StyleTraditional
- Year Built2026
- Price$ 649,950
- Bedrooms4
- Full Bathrooms3
- Half Bathrooms0
- Sqr Footage2922
- Lot Size0.5002 Acres
Data Source:
Oklahoma City Metro MLS (OKCAR)
Property Description
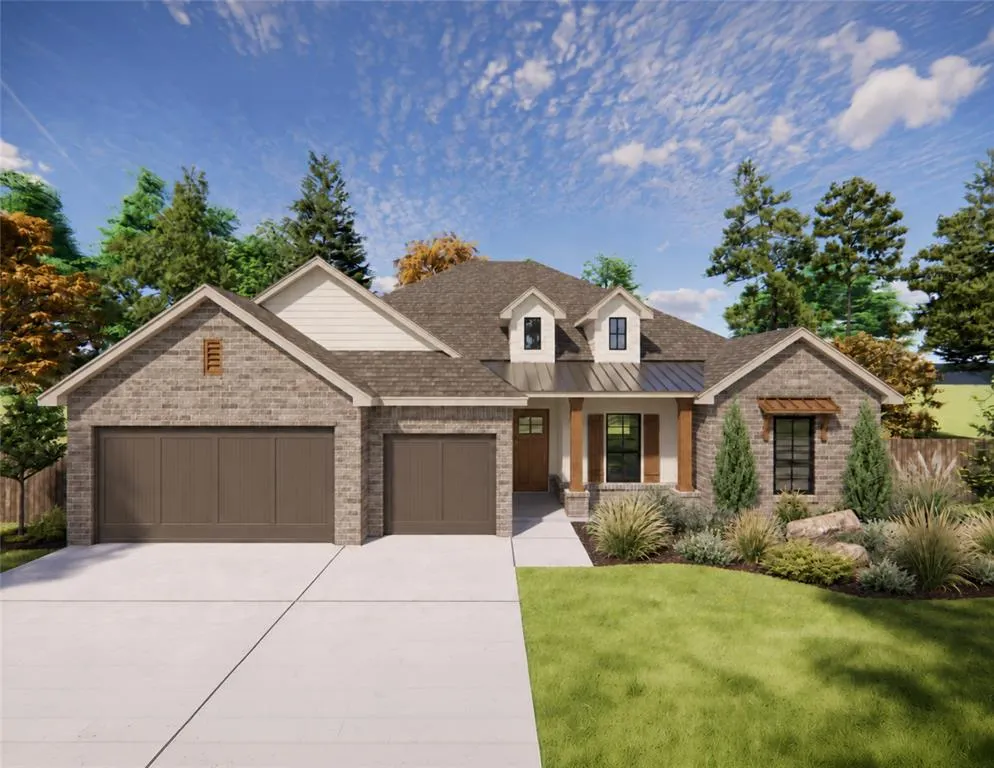
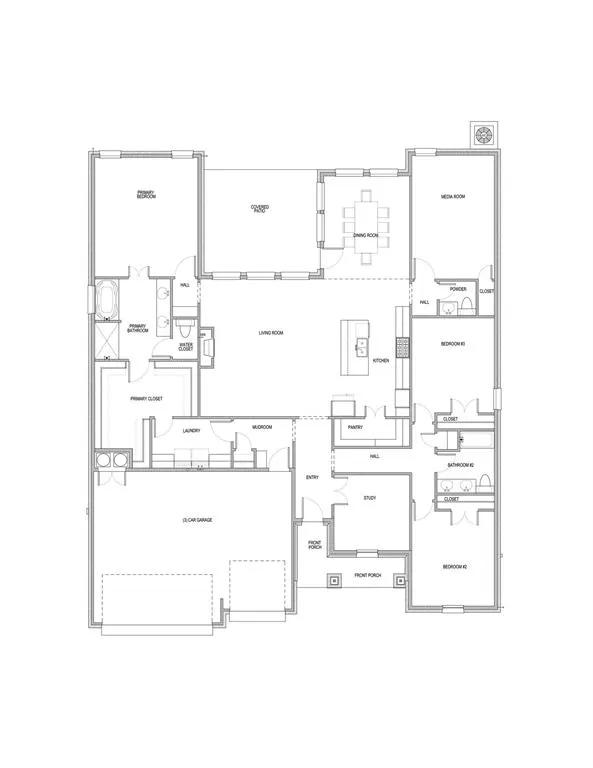
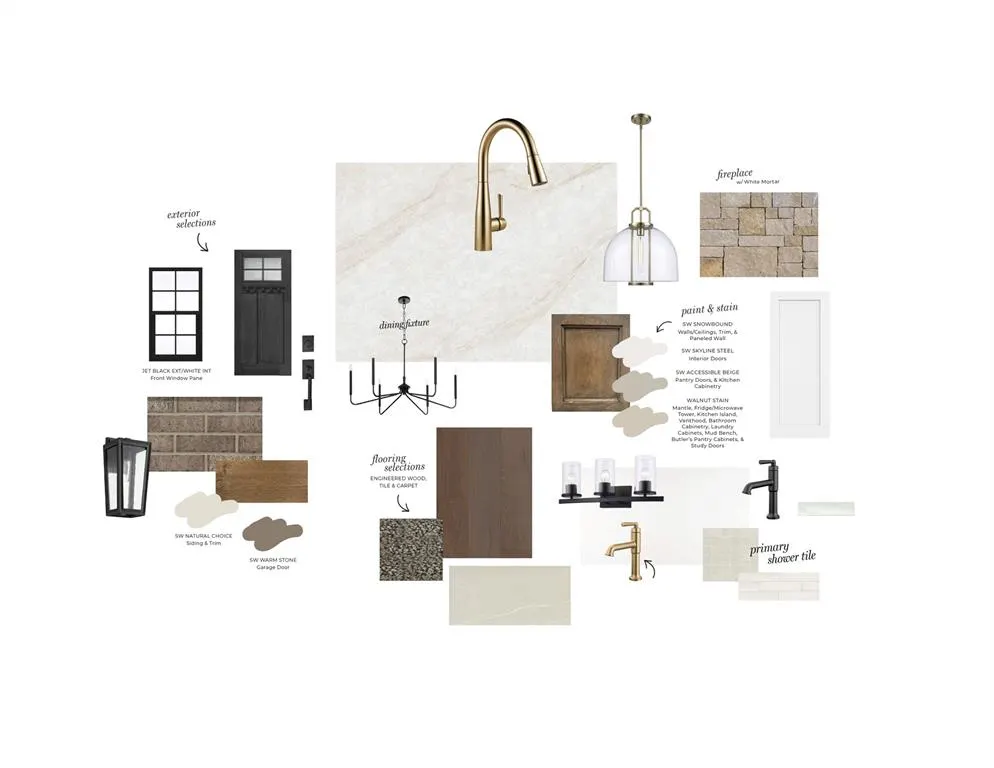
The Preston at 8004 Goldfinch Drive offers 2,922 square feet with four bedrooms, three bathrooms, a dedicated study, media/flex room, and three-car garage. The open-concept kitchen and living room create a spacious central gathering area, while the dedicated dining room provides a defined space for meals and entertaining. A large walk-in pantry, mudroom, and laundry room add thoughtful storage and function to everyday routines. The private primary suite is positioned away from the secondary bedrooms and features dual vanities, a soaking tub, separate shower, and generous walk-in closet. Three additional bedrooms provide comfortable space for family or guests, while the media/flex room can easily adapt for movie nights, a playroom, hobbies, or an additional living area. A covered patio extends the main living space outdoors. Throughout the home, warm wood tones, soft neutral finishes, black accents, and touches of brushed gold create an inviting, timeless palette. A stone fireplace with a light mortar finish adds natural texture to the living room, while the exterior pairs brick, warm neutral siding, and wood accents for plenty of character from the moment you arrive. With its combination of open gathering spaces, flexible rooms, thoughtful storage, and warm finishes, 8004 Goldfinch Drive is designed to make everyday living feel both comfortable and considered. Owner is licensee. O/A
| Elementary School | Middle School | High School |
|---|---|---|
| Guthrie Upper ES | Guthrie JHS Middle School | Guthrie HS |
| Price History | |
|---|---|
| 9/29/2026 | Listed $649,950 |
General Features
| Heating | Natural Gas |
|---|---|
| Cooling | Electric |
| Possession | After Close |
| Roof | Composition |
| HOA Fee | 750 |
| Garage Spaces | 3 |
| Association Fee Includes | Gated Entry,Greenbelt |
| Architectural Style | Traditional |
| Construction Materials | Brick & Frame |
| Year Built | 2026 |
| Property Subtype | Single Family Residence |
| County | Logan |
| Property Type | Residential |
| Full Baths | 3 |
| Status | Active |
| Directions | From I35 North & Seward in Guthrie exit 151 Turn left on Seward,continue 1.50 miles then turn left on Coltrane and right into Meadow Heights |
| High School | Guthrie HS |
| City | Guthrie |
| Disclosures | No |
| High School District | Guthrie |
| Lot Size Square Feet | 21789 |
| Elementary School | Guthrie Upper ES |
| Middle/Junior High School | Guthrie JHS |
| Builder Name | Landmark Fine Homes |
| Standard Status | Active |
| Tax Lot | 2 |
Interior Features
| Total Fireplaces | 1 |
|---|---|
| Fireplace Features | Gas Log |
| Total Bedrooms | 4 |
| LivingAreaSource | Builder |
| Total Baths | 3 |
Exterior Features
| Lot Features | Interior Lot |
|---|---|
| Foundation Details | Conventional |
| Lot Size Acres | 0.5002 |
Amenities
- Foreclosure
- Views
- Short Sale
- New Construction
- Adult 55+
- Lease To Own
- No HOA Fees
- Furnished
- Primary On Main
- Air Conditioning
- Seller Finance
- Green
- Fixer Upper
- Horse
- Golf
- Fireplace
- Deck
- Garage
- Basement
- Pool
Property vs Single Family Average in 73044
Price
Year Built
In The Neighborhood
Guthrie
$ 575,000
8003 Goldfinch Drive
Guthrie, OK 73044
- Type
- Single Family
- Size
- 2,439 SqFt
- Rooms
- 4 Beds + 3 Baths
RE/MAX at Home 405-708-6691
Guthrie
$ 654,950
8320 Wren Way
Guthrie, OK 73044
- Type
- Single Family
- Size
- 2,960 SqFt
- Rooms
- 3 Beds + 2.5 Baths
ROI Real Estate, LLC 405-358-3311
Guthrie
$ 639,950
8312 Wren Way
Guthrie, OK 73044
- Type
- Single Family
- Size
- 639,950 SqFt
- Rooms
- 3 Beds + 2.5 Baths
ROI Real Estate, LLC 405-358-3311
 Copyright© 2026 MLSOK, Inc. listing content is believed to be accurate but is not guaranteed. Subject to verification by all parties. The listing information being provided is for consumers personal, non?commercial use and may not be used for any purpose other than to identify prospective properties consumers may be interested in purchasing. This listing data is copyrighted and may not be transmitted, retransmitted, copied, framed, repurposed, or altered in any way for any other site, individual
